

Architect Designed Forever Homes.
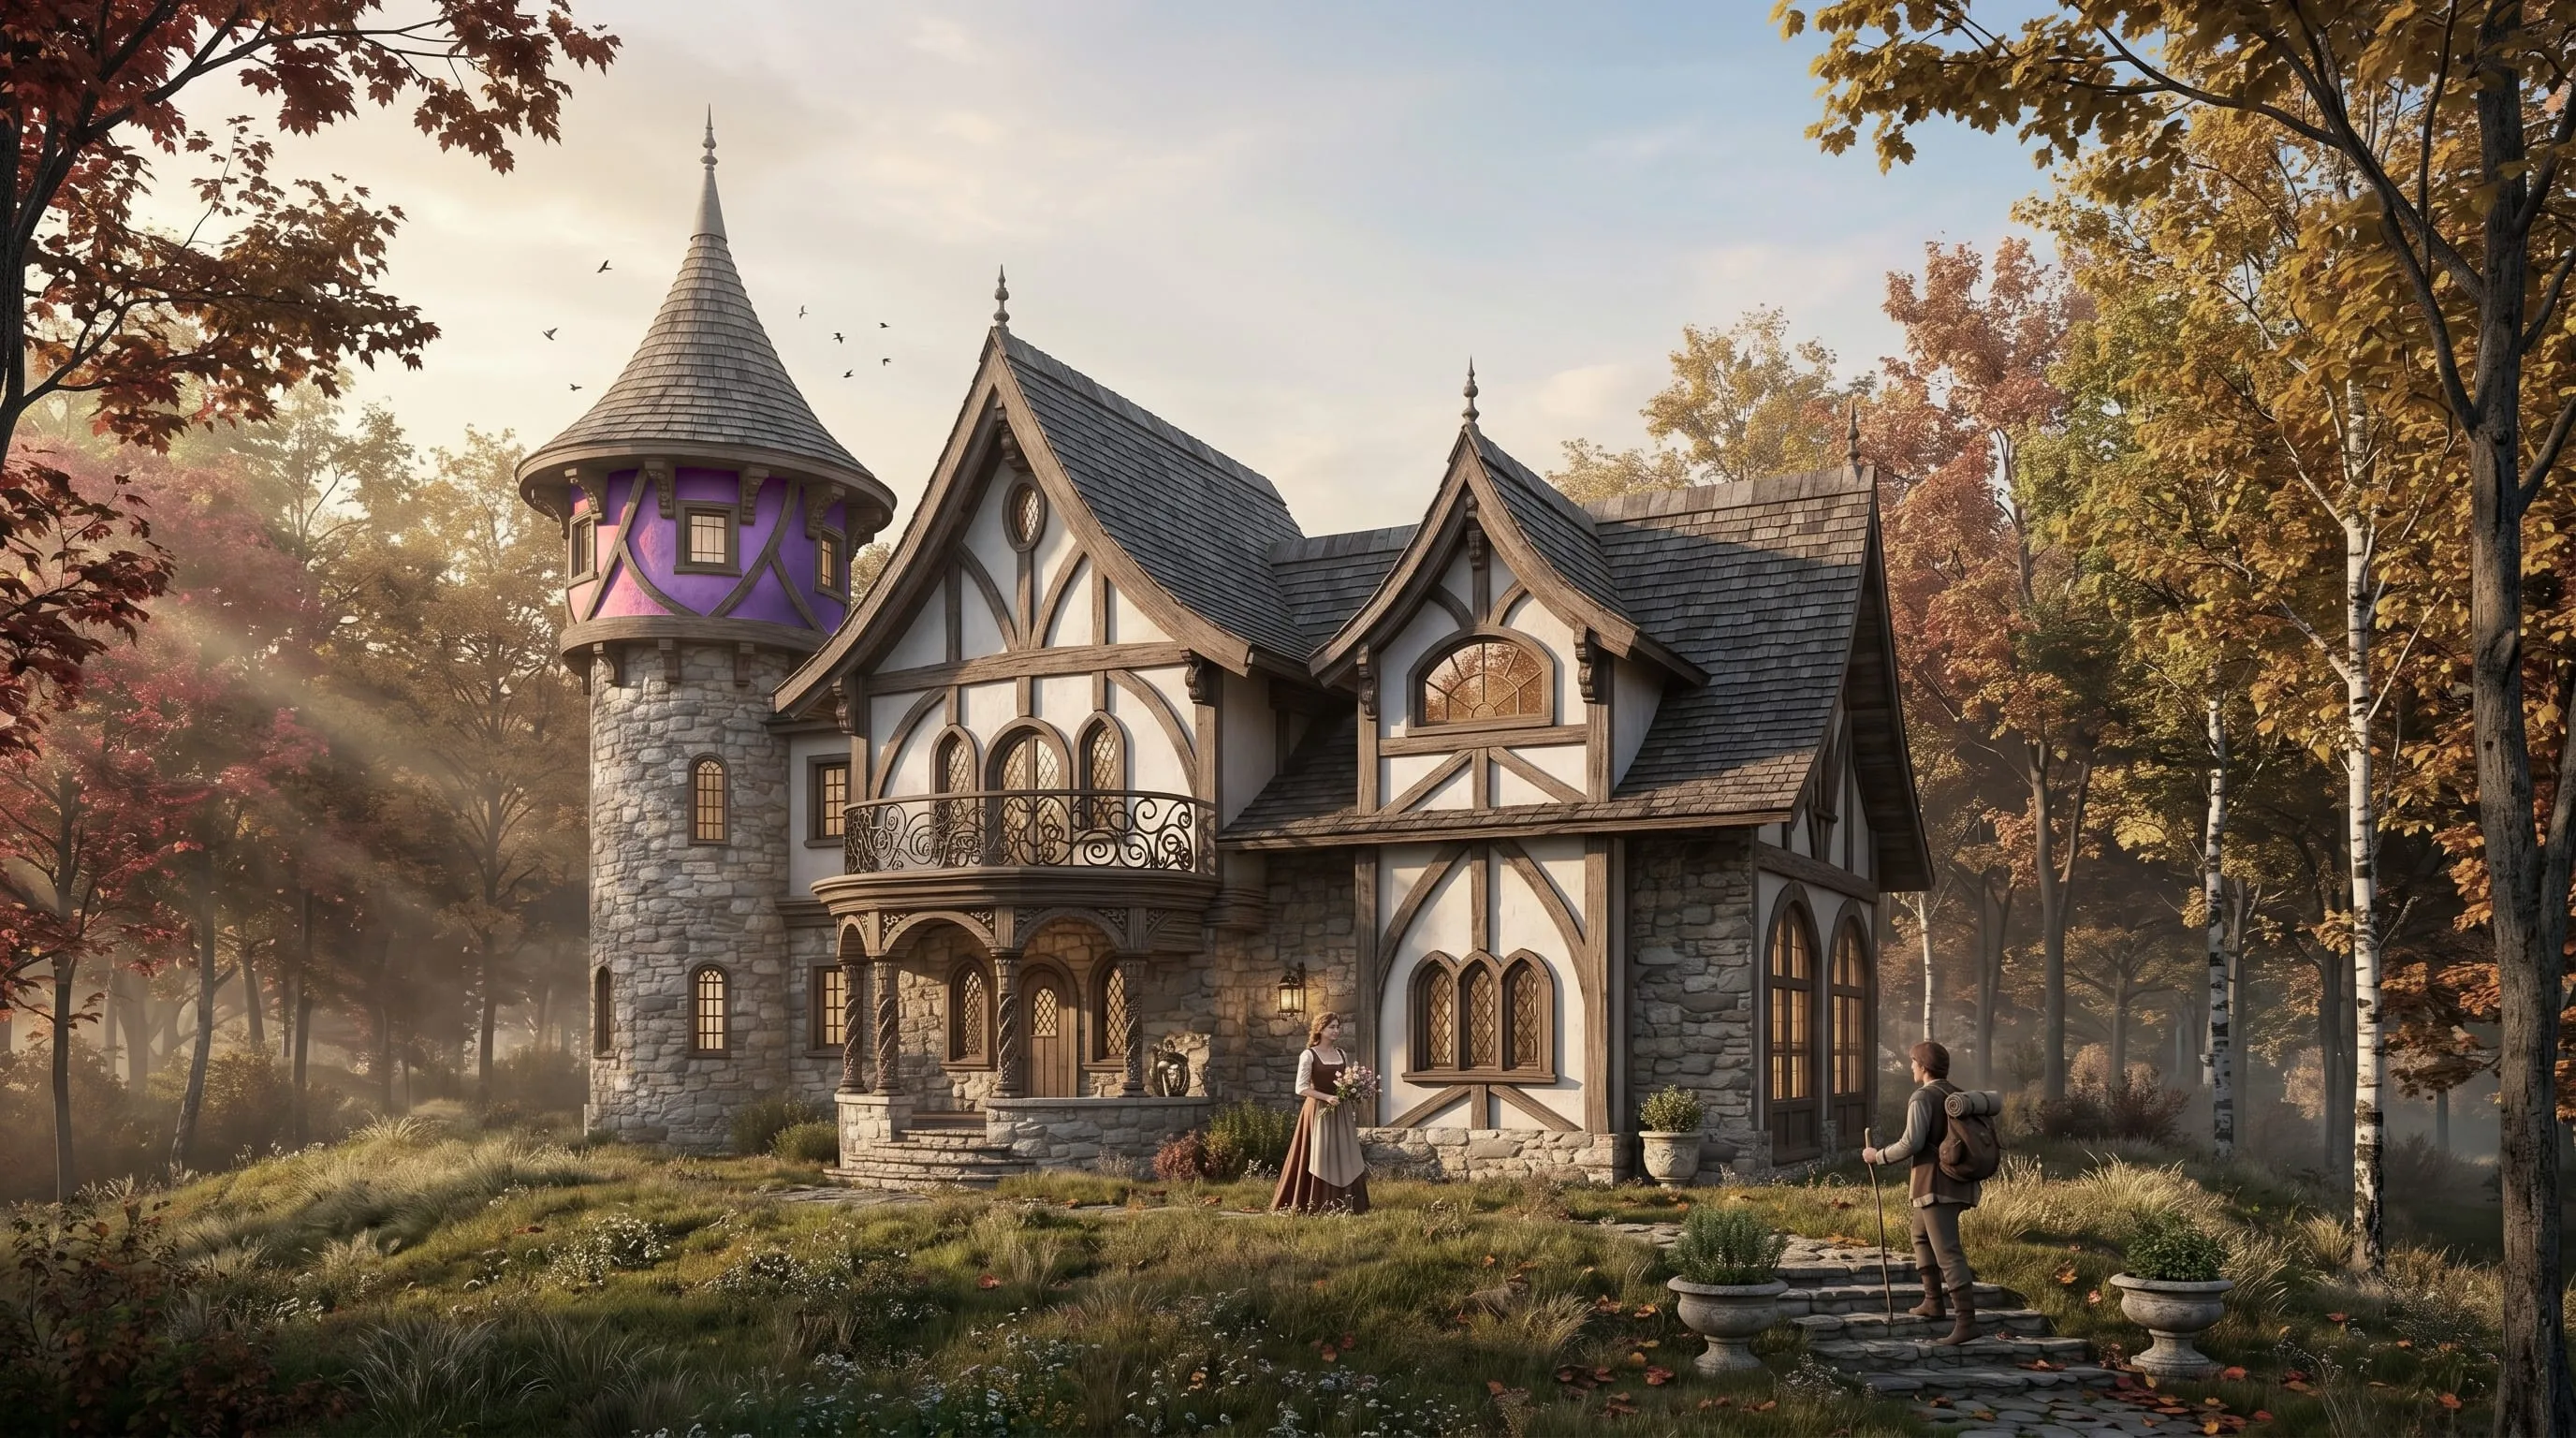
One One Ten offers three distinct levels of residential service. The right tier depends less on project budget than on how a client wants to engage: how much they want to lead, how much guidance they need, and how deeply they want the studio involved. Every engagement begins with the Discovery Consultation, where the right fit becomes clear naturally.
The Foundation tier is designed for clients who arrive with experience, confidence, and a clear sense of direction. They may already have a builder relationship in place, a strong vision for what they want, and the ability to manage selections and day-to-day decisions independently. What they need from One One Ten is the architectural rigour that protects their investment — professionally sealed drawings, permit submissions handled correctly, and a complete set of construction documents a contractor can price and build from with confidence.
This is architecture at its most essential: precise, purposeful, and structured around the client's ability to lead. One One Ten provides the professional backbone; the client drives the decisions.
The Crafted tier suits clients who want genuine architectural guidance without leaving anything to chance. The project carries real weight — whether that's a significant budget, a complex site, a carefully considered interior, or simply a building that matters deeply and will for decades to come.
One One Ten leads the design process, coordinates engineering, advocates for the client's interests at every turn, and brings the complete team to the table. The client remains the decision-maker throughout — but every decision is informed, supported, and shaped by the studio's expertise. The result is architecture practised as it was meant to be: collaborative, considered, and complete.
The Bespoke tier is for clients who want nothing left to interpretation. The project may be architecturally ambitious, technically demanding, or simply too important to leave any aspect unresolved — and they want an architect who treats it with the same conviction.
One One Ten assumes complete responsibility for the design process: every decision considered, every consultant coordinated, every contractor communication managed, every site visit attended. Custom millwork, sustainability performance, landscape architecture, unlimited 3D visualisation, fortnightly field reviews — nothing is delegated, nothing is abbreviated. The client focuses on their vision and their life. One One Ten handles everything else, with the full attention of a dedicated atelier.
What's included in each tier.
Every engagement begins with the mandatory Discovery Consultation. The services below cover the design and construction phases that follow. The right tier is determined by project complexity and how deeply the client wants One One Ten involved in each decision.
- — Confirm client vision & site conditions
- — Opportunities, roadblocks & key drivers
- — Planning + zoning research
- — Preliminary Architectural Space Program
- — Preliminary Opinion of Probable Cost
- — Architect's opinion on project feasibility
- — One design concept explored
- — Conceptual design in 3D (digital)
- — Single preferred design direction
- — Exterior finishes & envelope
- — Client approved interior finishes
- — Preferred design in 3D (digital)
- — Site, floor, roof plans + elevations
- — Building sections + wall sections
- — Window + door schedules
- — On-call support (hourly rate)
- — Contractor start-up meeting
- — On-call support (hourly rate)
- — Confirm client vision & site conditions
- — Opportunities, roadblocks & key drivers
- — Planning + zoning research
- — Preliminary Architectural Space Program
- — Preliminary Opinion of Probable Cost
- — Architect's opinion on project feasibility
- — Two design concepts explored
- — Conceptual design in 3D (digital)
- — Single preferred design direction
- — Exterior finishes & envelope
- — Client approved interior finishes
- — Preferred design in 3D (digital)
- — Interior design with outline specification
- — Structural, electrical + mechanical engineering
- — Building system design coordination
- — Team with General Contractor
- — Interior finish + fixture selections
- — Site, floor, roof plans + elevations
- — Building sections + wall sections
- — Window + door schedules
- — Reflected ceiling plans + interior elevations
- — Coordinate design with building systems
- — Respond to builder questions (preliminary costing)
- — Development coordination with AHJ
- — Development + building permit submissions
- — Enlarged plan + wall section details
- — Interior room finish schedule + specifications
- — On-call support (hourly rate)
- — Issue sealed bid documents + addenda
- — Respond to bidder questions
- — Contractor start-up meeting
- — On-call support (hourly rate)
- — Respond to RFIs + review shop drawings
- — Administer instructions + changes (SI, CD, CCN, CO)
- — Regular monthly field reviews
- — Review contractor applications
- — Prepare certificates for payment
- — Final walk-through + deficiency list
- — Confirm client vision & site conditions
- — Opportunities, roadblocks & key drivers
- — Planning + zoning research
- — Preliminary Architectural Space Program
- — Preliminary Opinion of Probable Cost
- — Architect's opinion on project feasibility
- — Room Data Interviews (complex buildings)
- — Three design concepts explored
- — Conceptual design in 3D (digital)
- — Conceptual design in 3D (physical model)
- — Single preferred design direction
- — Exterior finishes & envelope
- — Client approved interior finishes
- — Preferred design in 3D (digital)
- — Interior design with outline specification
- — Structural, electrical + mechanical engineering
- — Building system design coordination
- — Team with General Contractor
- — Interior finish + fixture selections
- — Environmental / sustainable design assessment
- — Landscape architecture — site + planting plan
- — Virtual reality (VR) experience + unlimited 3D vignettes
- — Site, floor, roof plans + elevations
- — Building sections + wall sections
- — Window + door schedules
- — Reflected ceiling plans + interior elevations
- — Coordinate design with building systems
- — Respond to builder questions (preliminary costing)
- — Development coordination with AHJ
- — Development + building permit submissions
- — Enlarged plan + wall section details
- — Interior room finish schedule + specifications
- — Lighting designer + fixture schedule
- — Hardware schedules + specifications
- — Custom built-in millwork design
- — Pre-qualify + team with General Contractor
- — On-call support (hourly rate)
- — Issue sealed bid documents + addenda
- — Respond to bidder questions
- — Review + evaluate contractor bids
- — Negotiate on client's behalf
- — Prepare construction contract
- — Contractor start-up meeting
- — On-call support (hourly rate)
- — Respond to RFIs + review shop drawings
- — Administer instructions + changes (SI, CD, CCN, CO)
- — Regular monthly field reviews
- — Review contractor applications
- — Prepare certificates for payment
- — Final walk-through + deficiency list
- — Warranty review (one-year anniversary)
- — Regular bi-weekly field reviews
- — Architect attends all site meetings
- — Attend to client + construction related issues
The Foundation tier may not be legally sufficient for some building occupancies or large residences — in such cases, Crafted or Bespoke prevails. Additional services beyond the included scope are available across all tiers; ask about Schedule C at the Discovery Consultation.
Highly detailed, professional service. Exceeded our expectations and expanded our view of what an architect could do for us. Final result is unique, creative, tailored as well as being spatially and financially efficient.
Spencer has a great eye for architectural design and was genuinely open to our ideas — even the unconventional ones. We especially valued having him involved across every stage, from early brainstorming through design, tender, and construction.
Spencer created a design that was extremely functional, combined artistry and natural beauty. He created a plan that I fell in love with. The quality of work and detail that went into the project was above and beyond what was expected.
During our Discovery Consultation, Spencer spent considerable time getting to know us — our values, our long-term plans, and what we want to feel when we walk into our home someday. It's clear they understand what it means to live and build in this region.
One One Ten merged form and function throughout our farming shop and new residence, creating a design that genuinely appealed to both of us. They were thoughtful about the rural location, allowing the architecture to reflect something rooted in its place and environment.
Every LIVE project begins with a Discovery Consultation.
It is not a sales meeting. It is the first piece of work — mandatory for every project at every scale.